Monday, March 21, 2016

Progress or just a big hole in the ground.


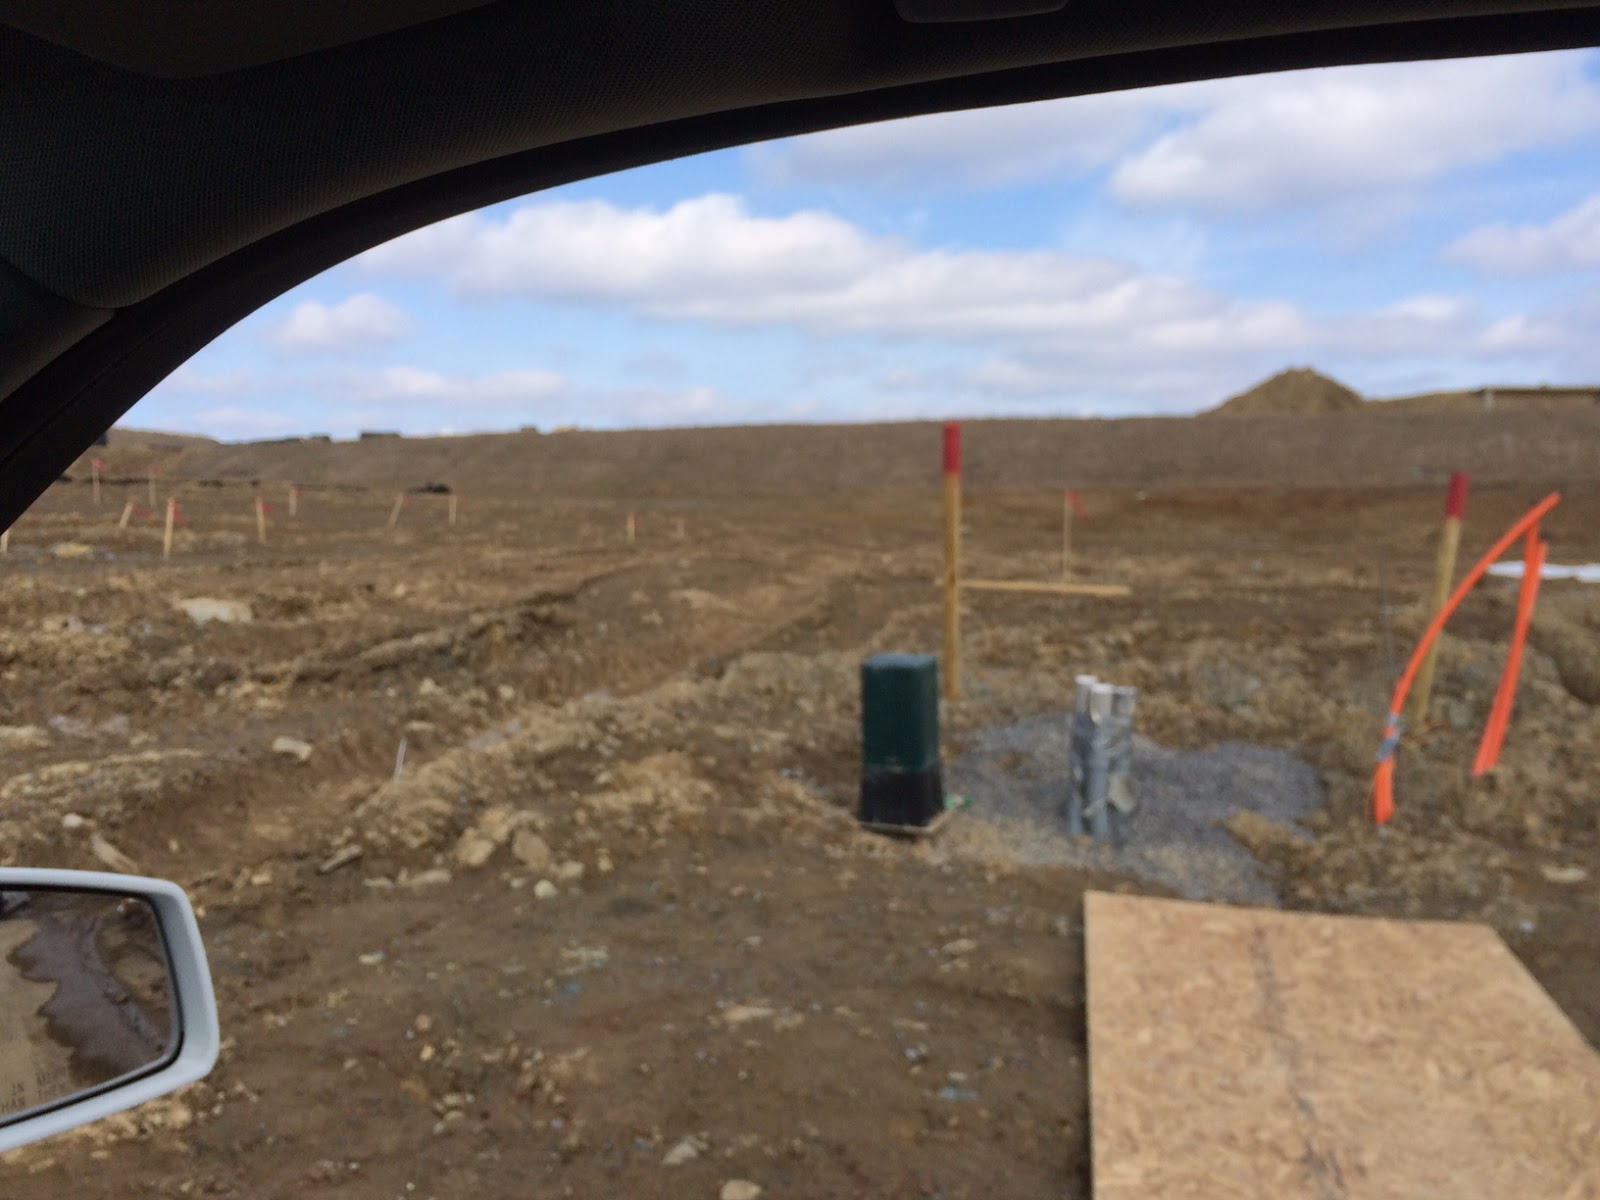
On a whim we stopped by the lot on Saturday on our way back from the initial drop off at our storage locker.  Surprised to see this......


They have the footer poured so far...

and according to my conversation with our PM, they will be pouring the rest of the foundation today or tomorrow.  

Now, he explained that because of the slope of the lot, its not going to be zero entry, but he will work hard on the back fill and grading to try and keep it to one step into the house.  

Judging by how fast the other homes are moving along, things look right on schedule.

Pre-Construction Meeting or Meeting our new best friend.

A little remiss with this posting.  On March 7th, we had our pre-construction meeting with our temporary sales rep (our regular sales rep was still out on maternity leave) and our project manager.

Our PM or new BFF seems to be a very capable guy (avoiding using the adjective young here as everyone is beginning to look young to me) who has been doing the job for several years and has delivered over a hundred homes and not missed one deadline.

We went over the entire build step by step, room by room, from front of the house to the back of the house.  He was very detailed and went over each and every change we had made from the standard plan just to make sure he understood everything.  Answered every question we had and addressed every concern.

They are going to work with us as best they can given the topography of our lot to make it as accessible as possible.  Really concerned about having more than one step from stoop to the house and from the garage to the house.  They can add some extra blocking in the shower to grab bar installation and said they would not remove any extra insulation that appeared in the exterior walls of the garage before the drywall goes up.

He went through the process of how inspections will be handled and how items that need to be fixed or replaced will be marked.

He said we are welcome to visit at anytime, but to not get in the way of the guys if they are on the job site.

Seems like we got a project manager we can work with.  But still a long way to go.

Saturday, February 27, 2016

The upside of the groundhog getting it right for a change.

You know the saying, "Even a blind squirrel finds an acorn now and again", well even Punxsutawney
Phil gets it right now and again.  And the upside of that is construction season starts earlier than they planned.

I will admit, I panicked a bit when we got the email from our temporary Sales Rep Phil (our regular Sales Rep Brittany is out on maternity leave, congrats by the way if you see this) that they wanted to schedule our pre-construction meeting for the second week of March so they could begin breaking ground the week of the 13th.  A full month ahead of schedule.

Yes, I panicked because we had not made a lot of head way in getting our current house sale ready.  Well after thinking about it, I realized that moving up construction really did not alter our sale time table because we had faced the prospect of being homeless for more than a month if our house sells fast.  So this may work out anyway.

So, to see how things looked at the new neighborhood, I swung by today to take a look....

Here is the first house on our street, last time I was here it was only a foundation...
They are going to have some nice open space to the one side, right next to the final resting place of the Reel family.

Here is our lot all staked out...


And here is the house that will be two doors down from us, right at the end of the cul-de-sac.


So now to get the flooring replaced, find a painter and rent a storage locker.

Wednesday, January 13, 2016

Just one more thing.....


Apparently, no mater how many meetings you have with everyone, you end up needing to ask just one more thing...

For example:

How tall are the bathroom vanities?
FYI, they are 34" in the master bathroom and 31" in the other bathrooms.

Do the kitchen cabinets come with knobs and or pulls and do we get a choice?
Yes they do and no you don't.  They include knobs that match whatever you picked out for the fixtures (bright chrome, rubbed brass or polished nickle).

What does our flooring look like again?
This one is on me, I did not take a good picture of it when we picked it.  And looking it up on the internet was a bad idea.  Armstrong's website only showed one little sample of it that was a very boring brown when we though we picked a more distressed and varied color.  A short email to our flooring person at Rite Rug got us better pictures and relieved our self induced anxiety.  

And since it will be a few more months until they even break ground, I am sure we will think of many more questions.  One good thing is that friends built a Pisa Torre just down the road from where we live now (in a now sold out Ryan plan) so we will paying them lots of visits to get tips and hints and measure things like windows (will try to buy things like blinds and curtains ahead of time).

Now we just have to get our house ready to sell.... 


The last meeting until they are ready to dig...or one more opportunity to change your mind...again

Well it seems I have been remiss...again... in posting right after our meetings.

We had our last meeting before the pre-construction meeting, I think she called it our 30 day meeting (30 days after we signed the contract I guess).  After the previous meeting with Brittany, our Sales Rep, she sent us home with the electrical diagrams so we could review our light and switch placement.  Basically its the floor plan for the house broken out into different sections.  Each section then has lots of squiggly lines and symbols that are supposed to represent recessed lights, outlets and switches.  I consider myself fairly mechanically inclined (thanks to years of following my father around while he fixed things at every house in the neighborhood) so, once I figured out the different symbols, I was OK, but a key to the symbols in nice bold print would be nice Ryan Homes.

I learned something in this meeting about my lovely wife of 24 years.  She HATES lamps and switched outlets.  Huh, who would have figured.  So given my wife's vehement dislike of all things lamp like, we opted for a boatload of recessed lights.  It's fine with me, one less thing to dust, but changing bulbs will be a bear.  Unless Ryan puts LED's in the recessed lights.  I will pause here for all of you who have a Ryan Home to finish laughing.

Anyway, LED bulbs aside, given the number of recessed lights in the kitchen, hall and great room, the switch panel is going to end up looking something like this.

But you know what they say, "Happy wife, Happy life"

We will have 2 switched outlets however and Susan was just fine with that because they will control an outlets that will be hidden by the crown molding where we can install rope lighting.  Should be cool. 

The 30 day meeting is also one more opportunity to make changes to things like an extra light or outlet outside, a door into the garage or a slop sink in the garage.  It is also a chance to tell them not to install a garage door opener (I don't like the type and brand they use so I will bring my own guy in to install that) and to swap out a tub for a shower (with no door so we can give the dogs a bath) in the basement bathroom.  

Monday, December 28, 2015

The wonderful world of meetings....

I will admit I have been remiss in not posting each meeting as it happened, but as they took place in a very short amount of time and over the Christmas holiday, I hope you will forgive me.

OK, after the initial signing and deposit, we had another meeting with Brittany our Sales Rep.  This was to "option out" the house.  In other words to choose anything that was not standard.  We are going Elevation K.  But in reverse because of the slope of the lot. With the 2ft extension on the garage.

We have chose to add the Morning room to the kitchen, which will have the extended island and wall ovens.  Changed the one bedroom into a Study, moving the bath to between the study and bedroom, thereby widening the hall way and adding a tray ceiling.  Added the Roman shower (to get a shower seat) to the master bath, added the Sitting room the Bedroom to add some extra space as well as a tray ceiling.  Putting a Cathedral ceiling in the Great Room to at least make it feel bigger.  Skipped adding a fireplace as we never use the one we have.  And last but not least, doing a partially finished basement (as it was the incentive for the month) with a full bathroom.  We did not do the 2nd floor as we could not see paying $30k for an entire floor we will not use.  At the end of this meeting you sign the contracts and fork over the first big check.  And leave with a binder full of homework.  Seriously.

Fast forward a few days and we have the Guardian meeting.  This is the one Susie was looking forward to ever since she found out we could get a central vacuum.  As we have two dogs and have killed numerous vacuum cleaners over the years, she sees this as a gift from heaven.  We also splurged and got the 4 room speaker package.  I am going to love playing with that as it is wireless and can stream from different devices.  In the guardian meeting they will try and upsell the security systems, but it is totally your call.  I have 3 security systems, two have four legs and one has 10 rounds.  But we did go for the monitored fire system.  You also decide on the number and placement of any Ethernet wiring, cable tv, internet and phone.

Skip ahead another day or two and we met with NVR mortgage.  You don't need to use their mortgage company, but as the rates are competitive, it just simplifies the process.  Our mortgage person, Stacy, was very nice and very helpful.  However, because of all the new forms and disclosures, this meeting just DRAAAAGGGGGS.  Once you give them all the info, it should take about 30 days to get approval.  One tip, ask for a list of things they will need BEFORE the meeting, saves a lot of followup calls and emails later.

Then we met with the flooring people.  In Pittsburgh they are using Rite Rug.  Ok, here is the simple truth of the matter, you basic flooring choices suck.  No other word for it.  Be ready to shell out for even the most modest upgrade.  We were hoping to get the tile flooring that looks like wood planks, but at $27,000 (no that is not a typo) we skipped that and went for the high end vinyl planks that look like wood for a few thousand extra. When that wears out, we will replace it for what we really want at a substantial savings over Rite Rug's prices.  Upgraded the padding in the bedrooms and opted for a nicer carpet in those rooms.  Went for the middle grade padding and carpet in the basement as that room will not see too much use.  Rite Rug will have samples of the cabinets and counter tops for you to use in picking out the floors so it is a good time to look at that too.  If you leave this meeting with a bad taste in your mouth, you are not alone.

The next meeting is the final options meeting with Brittany,  we went over all the option we had already picked for the floor plan, Guardian and Rite Rug.  Then you go to the sample room and pick the cabinets, counters and exterior materials and colors. Ryan is using Timberlake cabinets in this development, we encourage you to go the their website and check out the colors and features.  We opted to upgrade the cabinets to the level 2 cabinets (live and learn, hate the cabinets in our current house) in the Rushmore cabinet with a Butterscotch glaze.  We are putting them in the kitchen and all the bathrooms.  Bit of a disappointment in that soft close drawers and doors are not offered, even as an option.   Now, counter tops were a bit of a disappointment.  They only offer laminate and granite.  No other solid surface options (we were hoping for quartz).  So in the Kitchen where they cover a lot of surface area we opted for the middle of the road laminate, thinking we will replace with something better in a year or two. The bathrooms we picked a nice granite we can live with.  For the outside, it pays to get in early, as you cannot have the same siding or stone (or brick) as your immediate neighbors or the house across the street.  We lost out on one of the stone choices because our neighbor picked it first, but second runner up is still pretty nice.  For the siding, we picked Irish Thistle for the batten siding in the front and the regular siding on the other sides (which will be a nice wide plank beaded siding).  The shake look siding on the one roof peak and around the front entry is going to be Sandy Tan.  With tan vinyl windows and all exterior trim and garage door in tan as well.  Honestly,  Irish Thistle, Sandy Tan, who thinks of these names.
We picked brushed nickle for the faucets and fixtures.

We got sent home with the electrical blueprints so we can see where outlets and switches will be to see where we may want to add or make changes.

Well, that is it for now until our 30 day meeting (30 days from when you signed the initial contract).  We will not meet with Ryan again until they are ready to begin and we meet our project manager and have the pre-construction meeting.  We hope to hear from NVR mortgage before the end of January.  Not really expecting any surprises there.


Wednesday, December 16, 2015

A deliberate decision or a just a happy accident?

Wow, where to start.  First of, this is the Mike of Sue & Mike.  Let me rewind a bit to what put us on this path.

We are your typical suburban couple, 40 something, married 20 something years. We have two hairy kids that have four legs and make a mess.  The house we are currently in was a custom built for us a little more than 16 years ago.  Your usual 2 story, 4 bedroom suburban home.  Nice big yard, big rooms for family gatherings, great location close to major roads and shopping areas.  But as time has taken its toll on my body, I find the yard more of a challenge than a enjoyable hobby and find the steps from the garage to the 1st floor and from the 1st floor to the 2nd floor more of an obstacle every day.

So, to paraphrase Lewis Carroll, "The time has come," the Walrus said,
"To talk of many things: Of shoes--and ships--and sealing-wax--" and a single level house.

We had been saying for a couple years that we would someday need a house with at least a 1st floor master bedroom.  Never really looked, just kind of kept browsing the market place.  No one seemed to be doing single level homes in Pittsburgh until recently and those with a 1st floor master were usually much larger and much more expensive than we needed.

Then this past spring, a new development was started just down the road.  It was to be an active over 55 development.  All single level homes and townhomes, built on a slab.  Now, we are not at 55 yet, but we discovered that at least 25% of the homes must be available to people under 55.  So one day, we stopped just to look.  We liked what we saw, so we went back again to look and to talk.  Next thing we know, we had a floor plan we liked and a lot we liked.  During the discussions we found out two things that put a stop to the entire process.  One, turns out you only own the concrete pad your house is on, so no planting trees or sheds or patios. Not totally a deal breaker, but when we were told the only fence we could put up was for an area about 12ft deep by the width of the house and that we could not plant grass in it, well we walked.  We love our dogs, they are big crazy hairy kids, who need room to run and play safely and a 12x35 ft run is not it.

However, the seed was planted, so we began looking a little more earnestly.  We would sit and look at houses on Zillow almost every night.  Then one day, while driving home, I saw a sign for a new Ryan Homes community called Highland Estates. I went online later to check it out and found out that it was being built on an old country club golf course that we knew of and that was very close to our first home (a late 80's Ryan townhouse) in Ross Township.  But what really peaked my interest was the fact that the 3 cul-de-sacs in the plan were going to be "Legacy" homes.  Basically, smaller single level homes for empty nesters. We looked at the various floor plans and talked about pros and cons.  Eventually agreeing on the Pisa Torre model best meeting our needs.

So, one Saturday, not too long ago, I stopped to take a look around.  I liked the "Legacy" cul-de-sac for phase 1, only 12 home sites and the side of the street I liked was very flat.  So I stopped in the model home to see what other info I could get.  That is where I met Brittany, the sales rep.  She showed me the map and what lots were available.  It turns out that one of the few lots left on that street could only fit a Pisa Torre model.  Seemed that fate was smiling on us.

So, I went home and shared all the information with my wife and we later went back to take a look at the lot and at the model home.  Next thing I know we are setting up the pricing meeting...to be continued.